Introduction: The Future of Construction Starts with BIM Skills
The construction industry is changing faster than ever. Architects, civil engineers, structural engineers, and construction professionals now use advanced digital tools to plan and manage projects. Traditional drafting methods alone may not meet the demands of modern construction projects. Companies need professionals who understand digital modeling, design coordination, and project visualization.
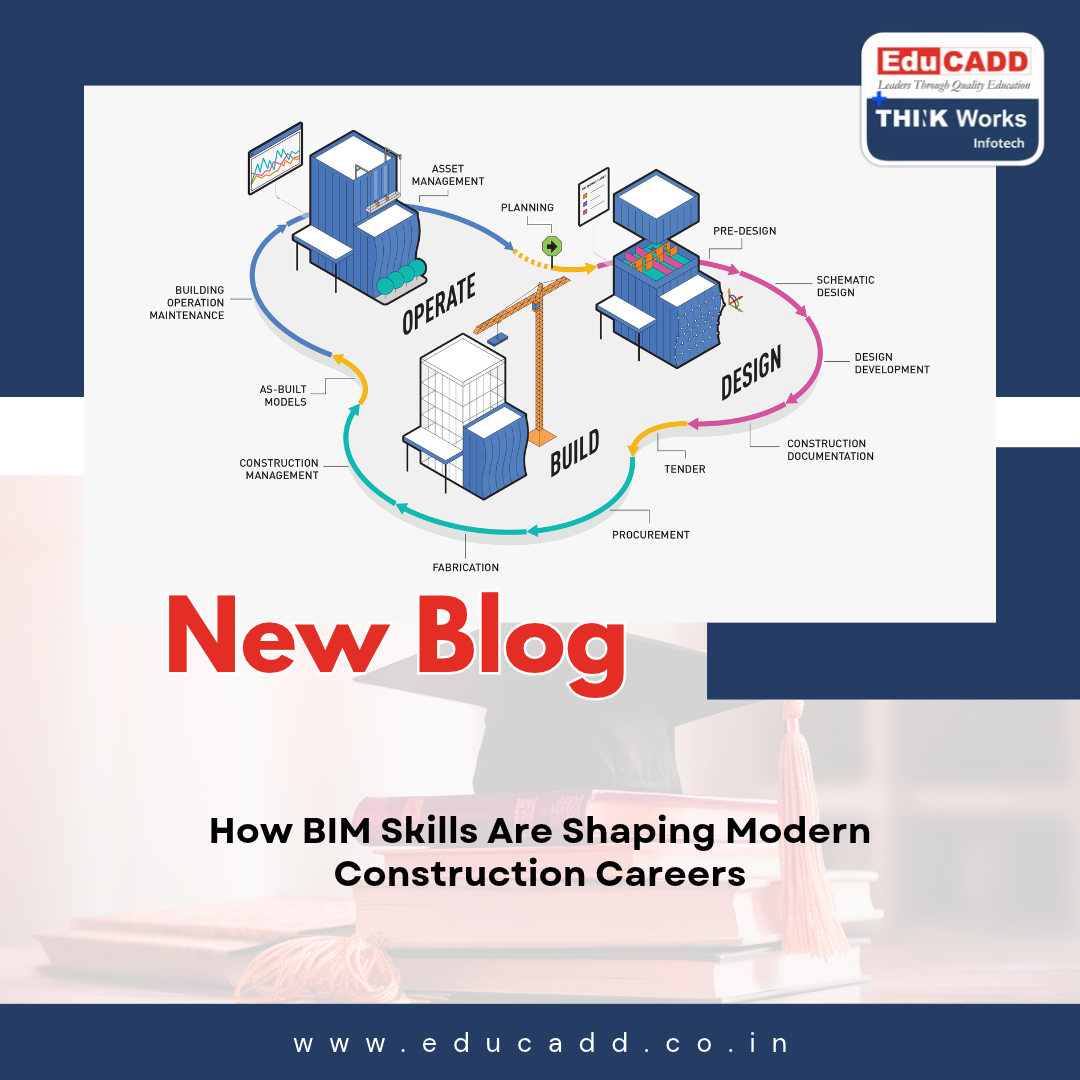
This is where BIM Training becomes important. Building Information Modeling (BIM) helps professionals create intelligent digital representations of buildings. It connects design information, construction details, and project data in one coordinated environment. As a result, teams can improve accuracy, reduce errors, and make better decisions throughout a project.
Today, learning BIM software can help engineering graduates and working professionals improve their technical knowledge. It can also open opportunities in architecture, construction, infrastructure, and building services. Therefore, developing professional BIM skills is a valuable step towards a future-ready career.
What Is Building Information Modeling and Why Does It Matter?
Building Information Modeling is a digital process used to create and manage information about a building or infrastructure project. It goes beyond preparing ordinary 2D drawings. Instead, professionals develop intelligent 3D models that contain useful design and construction information.
For example, a BIM model can include walls, doors, windows, structural components, electrical systems, plumbing networks, and mechanical equipment. Each element carries information that supports project planning and coordination.
Furthermore, BIM helps different teams work with a shared understanding of the project. Architects can develop building layouts, structural engineers can coordinate structural elements, and MEP professionals can plan service systems.
The major benefits include:
- Better coordination between project teams.
- Improved accuracy in design and documentation.
- Early identification of design conflicts.
- Better visualization of proposed buildings.
- More efficient project planning.
- Improved communication between stakeholders.
- Better management of project information.
Consequently, companies increasingly value professionals who understand BIM workflows and can apply them to practical projects.
How BIM Is Transforming the Modern Construction Industry
Construction projects involve many people, systems, and technical decisions. Even a small design mistake can create delays or additional expenses. BIM helps project teams identify potential problems before construction begins.
Improved Design Coordination
Large construction projects involve architectural, structural, and MEP designs. These systems must work together without creating unnecessary conflicts.
For example, a ventilation duct may pass through a structural beam. Traditional drawings may not make this conflict easy to identify. However, coordinated BIM models help teams identify such problems during the design stage.
This process improves communication and supports better planning.
Better Project Visualization
A 3D building model helps clients and project teams understand a proposed structure before construction starts. They can examine spaces, building elements, and design arrangements more clearly.
In addition, visualization tools help designers present their concepts through realistic images and walkthroughs.
Reduced Design Errors
BIM allows professionals to review different building systems in a coordinated environment. This helps them identify missing information, overlapping elements, and design inconsistencies.
As a result, teams can address many issues earlier instead of waiting until construction.
Smarter Project Planning
BIM also supports construction planning and project coordination. Teams can connect model information with schedules and other project data.
Therefore, project managers can understand construction sequences and make more informed decisions.
Essential Software Covered in Professional BIM Training
A successful BIM professional needs more than basic software knowledge. They should understand how different tools contribute to the complete building design process.
A structured BIM Training program introduces learners to important applications used in architecture, structural engineering, and building services.
AutoCAD for Technical Drafting
AutoCAD helps professionals prepare accurate 2D drawings and technical documentation. It provides a strong foundation for understanding architectural and construction drawings.
Learners develop skills in:
- Creating architectural plans and elevations.
- Preparing construction drawings.
- Working with layers and dimensions.
- Editing technical drawings.
- Managing drawing layouts.
- Preparing documentation for projects.
These skills support the transition from traditional drafting to advanced digital modeling.
Revit Architecture for Building Design
Revit Architecture helps architects develop intelligent building models. It allows users to create walls, floors, doors, windows, roofs, and other building components.
Professionals can use it to prepare plans, sections, elevations, schedules, and detailed documentation.
Moreover, changes to model elements can update related views. This helps maintain consistency across project drawings.
Revit Structure for Structural Modeling
Revit Structure supports structural design and documentation. Engineers can model columns, beams, foundations, slabs, and other structural components.
It helps professionals understand the relationship between architectural layouts and structural systems.
This knowledge is useful for civil engineers and structural design professionals.
Revit MEP for Building Services
Modern buildings require carefully planned mechanical, electrical, and plumbing systems.
Revit MEP helps professionals model and coordinate these services within a building. Learners can understand equipment placement, duct layouts, piping networks, and electrical components.
Consequently, Revit MEP Training can help learners develop skills relevant to building services design and coordination.
Navisworks for Model Coordination
Navisworks brings different discipline models together for review and coordination. It helps project teams examine potential clashes between building elements.
Important applications include:
- Combining architectural and engineering models.
- Reviewing model coordination.
- Identifying design clashes.
- Supporting construction simulations.
- Improving communication between teams.
This makes Navisworks valuable for professionals involved in multidisciplinary construction projects.
Enscape for Realistic Visualization
Enscape supports real-time architectural visualization. It helps designers present their models through realistic views and walkthrough experiences.
Learners can explore materials, lighting, textures, and building environments.
As a result, clients can understand design concepts more clearly before construction begins.
Career Opportunities After Learning BIM
Professional BIM Training can help learners explore different career paths within the construction and infrastructure sectors.
The exact opportunities depend on technical knowledge, project experience, communication skills, and employer requirements.
Some possible career roles include:
- BIM Modeler
- BIM Coordinator
- Revit Architecture Designer
- Revit Structure Modeler
- MEP BIM Modeler
- BIM Technician
- BIM Design Engineer
- Construction Coordination Professional
- BIM Documentation Specialist
- Architectural Visualization Specialist
Each role involves different responsibilities. For example, a BIM Modeler develops digital building models, while a BIM Coordinator reviews models from different disciplines and supports coordination.
Furthermore, professionals can explore opportunities with architectural firms, engineering consultancies, construction companies, infrastructure developers, and building services organizations.
Why Civil Engineers and Architects Should Learn BIM
Civil engineering and architecture involve much more than preparing drawings. Professionals must understand design requirements, construction methods, technical coordination, and project documentation.
However, traditional academic knowledge may not provide enough practical exposure to modern digital workflows.
Learning BIM for Civil Engineers helps bridge this gap. It introduces students and professionals to the tools used in real construction environments.
Architects can improve their building visualization and documentation skills. Civil engineers can develop better knowledge of structural modeling and construction coordination. MEP professionals can learn how building services interact with other systems.
In addition, BIM knowledge can improve a professional’s ability to communicate with multidisciplinary teams.
Therefore, BIM is a useful skill for both fresh graduates and experienced professionals who want to expand their technical capabilities.
How to Choose the Right BIM Course
Choosing the right BIM Course is an important decision. Learners should look beyond the course name and examine the actual training structure.
Consider these important factors before enrolling:
- Software coverage: Check whether the program includes AutoCAD, Revit Architecture, Revit Structure, Revit MEP, Navisworks, and Enscape.
- Practical training: Choose a program that includes hands-on modeling and documentation exercises.
- Real project exposure: Practical assignments can help learners understand professional workflows.
- Trainer experience: Experienced trainers can explain software concepts through relevant examples.
- Course flexibility: Check whether classroom, online, or hybrid learning options are available.
- Certification: Understand the certification offered and how it supports your professional development.
- Career guidance: Look for opportunities to receive guidance on portfolios, interviews, and job preparation.
A good program should balance software knowledge with practical project understanding.
Why Choose EduCADD for Professional BIM Training?
EduCADD focuses on technical skill development for students and working professionals across engineering, architecture, and other industries.
Its Master Certificate in BIM provides structured learning across six important software modules: AutoCAD, Revit Architecture, Revit Structure, Revit MEP, Navisworks, and Enscape.
The program includes 160 hours of training and practical project workflows. Learners can explore residential and commercial BIM projects, MEP coordination, structural detailing, and visualization.
Key program highlights include:
- Comprehensive training across six BIM modules.
- Practical exposure to building design workflows.
- Real-time residential and commercial project assignments.
- Training in architectural, structural, and MEP modeling.
- Classroom, online, and hybrid learning options.
- Industry-focused learning with expert guidance.
The course is suitable for architecture and civil engineering students, graduates, and professionals who want to strengthen their digital design skills.
Explore the EduCADD Master Certificate in BIM to understand the curriculum and available training options.
How to Build a Strong BIM Portfolio
Software knowledge is important, but practical project work can make a learner’s profile stronger. A portfolio helps demonstrate what a person can actually create using BIM tools.
Start with a simple residential building project. Prepare its architectural plans, 3D model, structural elements, and MEP layouts. Then, use coordination tools to review possible design conflicts.
A useful BIM portfolio may include:
- 2D architectural drawings.
- 3D Revit building models.
- Structural modeling examples.
- MEP system layouts.
- Navisworks coordination screenshots.
- Enscape visualization outputs.
- Project documentation and explanations.
Most importantly, explain your role in each project. Describe the tools you used, the challenges you faced, and how you approached the design work.
This approach helps employers understand your practical abilities instead of seeing only a list of software names.
The Future of BIM and Digital Construction
The construction industry continues to adopt digital processes to improve project efficiency. BIM supports this shift by connecting building models with project information.
Technologies such as cloud collaboration, digital twins, automation, and artificial intelligence are also influencing the future of construction.
As these technologies develop, professionals will need to understand both design principles and digital workflows.
Therefore, BIM Training can provide a useful foundation for adapting to new construction technologies. Professionals who continue learning and improving their technical knowledge can remain better prepared for changing industry expectations.
The future will require people who can understand building systems, communicate effectively, and work confidently with digital project information.
Conclusion: Take the Next Step Towards a BIM Career
Building Information Modeling is changing how professionals design, coordinate, and manage construction projects. It helps teams improve visualization, identify design conflicts, and organize project information more effectively.
For students, graduates, and working professionals, learning BIM Training can be a valuable step towards developing modern construction skills. Knowledge of AutoCAD, Revit Architecture, Revit Structure, Revit MEP, Navisworks, and Enscape can help learners understand the complete BIM workflow.
However, professional growth requires more than software familiarity. Practical assignments, real project exposure, technical understanding, and continuous learning also matter.
If you want to build a career in architecture, civil engineering, or construction technology, now is a good time to explore BIM. Develop the right skills, work on meaningful projects, and prepare yourself for the changing world of digital construction.